A Collective Vision for Gulfton’s Shared Backyard
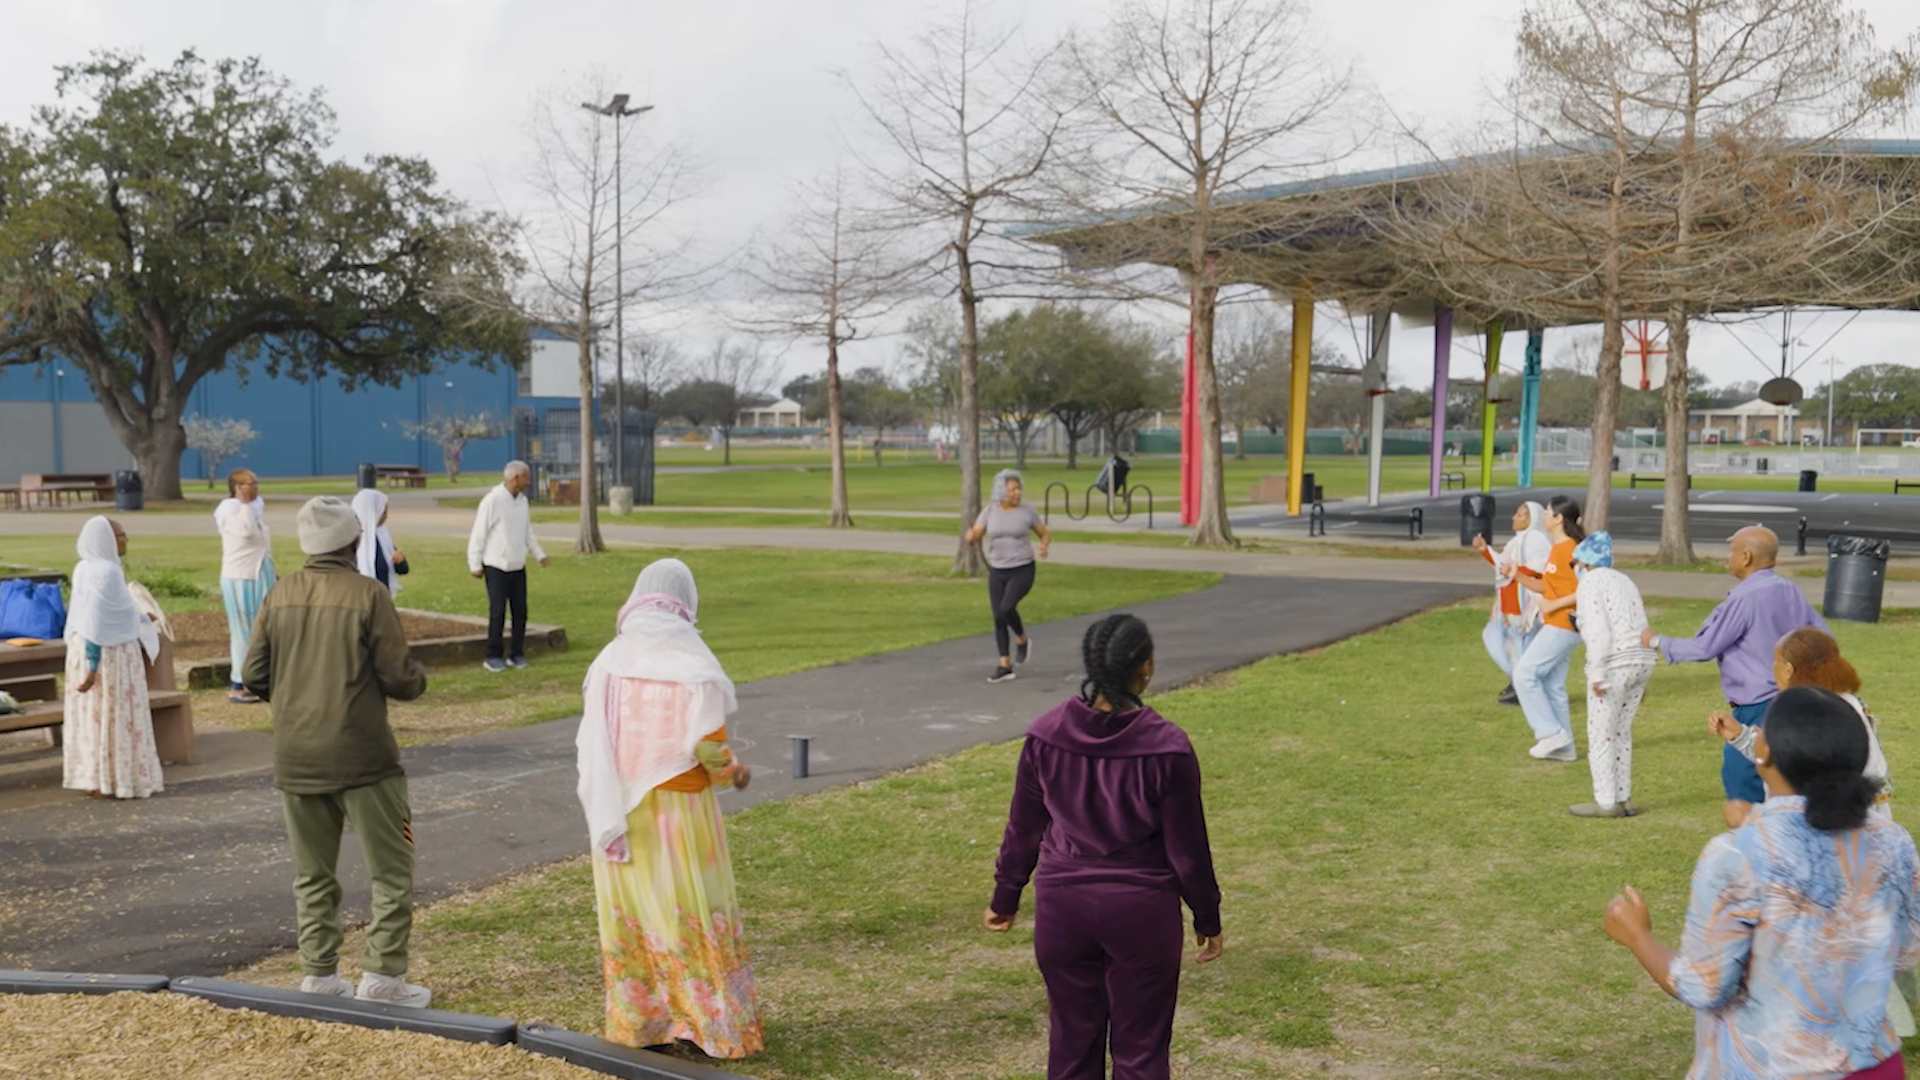
Burnett Bayland Park is a place where families gather, children play, and cultures come alive.
The Burnett Bayland Master Plan reflects years of extensive multilingual stakeholder engagement with Gulfton residents and outlines their vision to transform the community’s only significant greenspace into an oasis for nature, play, multiculturalism, and economic opportunity.
The community envisions Burnett Bayland Park as the heart of Gulfton, offering opportunities for all to relax and play, experience and escape into nature, spend time with family and friends, gather as a community, and develop new skills and talents.
The Burnett Bayland Park campaign seeks to implement this vision through expanded and improved park infrastructure that supports health, connection, and inclusive economic opportunity.
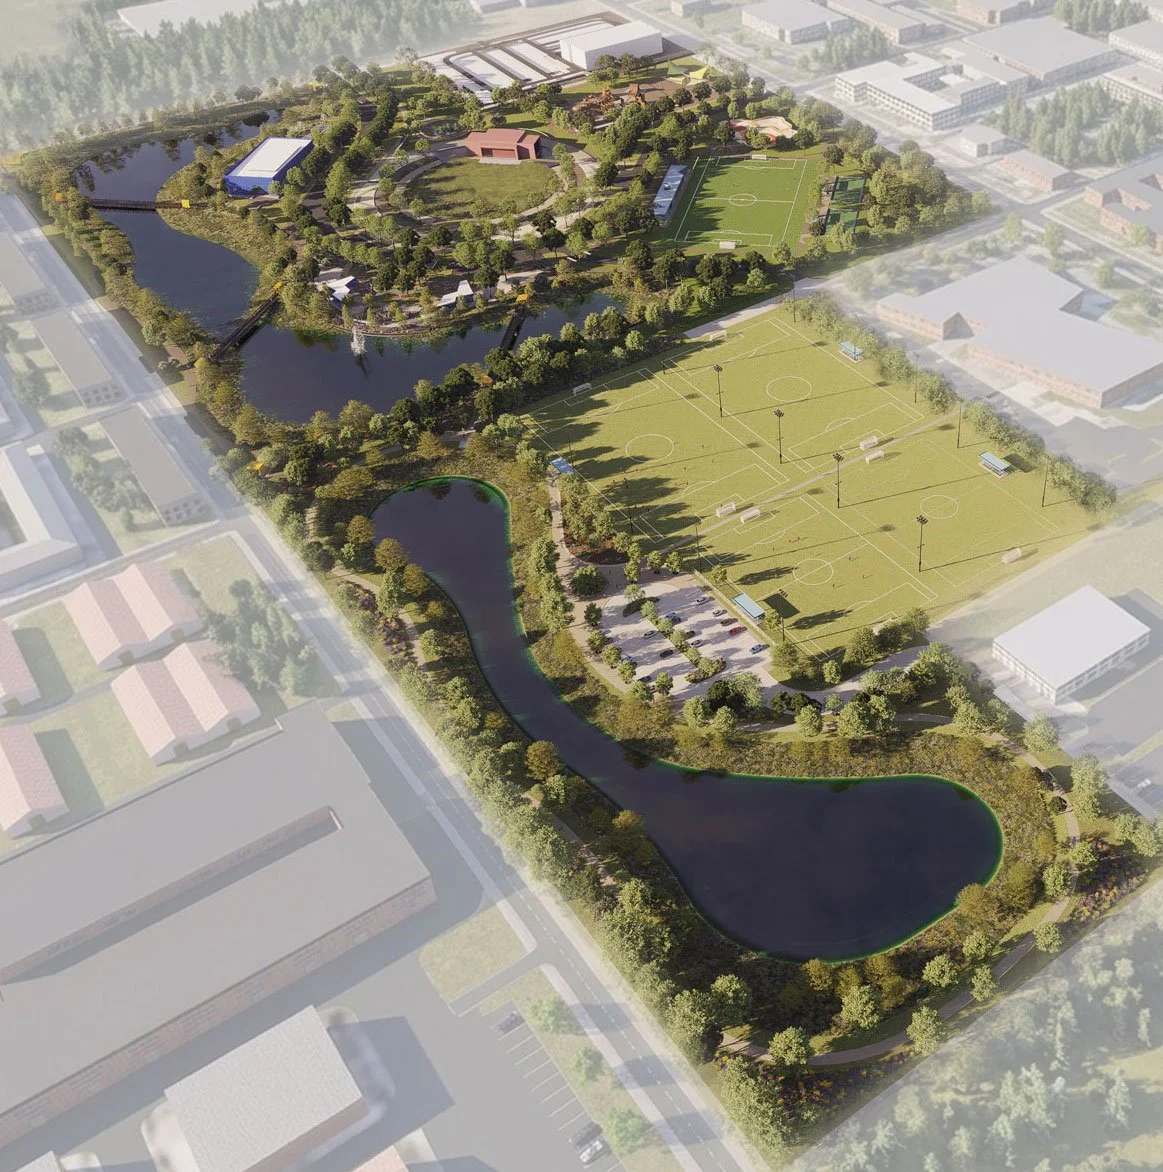
The Burnett Bayland Park Master Plan translates this shared vision into action through expanded green space, new spaces for play and recreation, nature-based amenities, improved connectivity, and resilient infrastructure designed around the needs of Gulfton residents.
Stakeholder Engagement Results
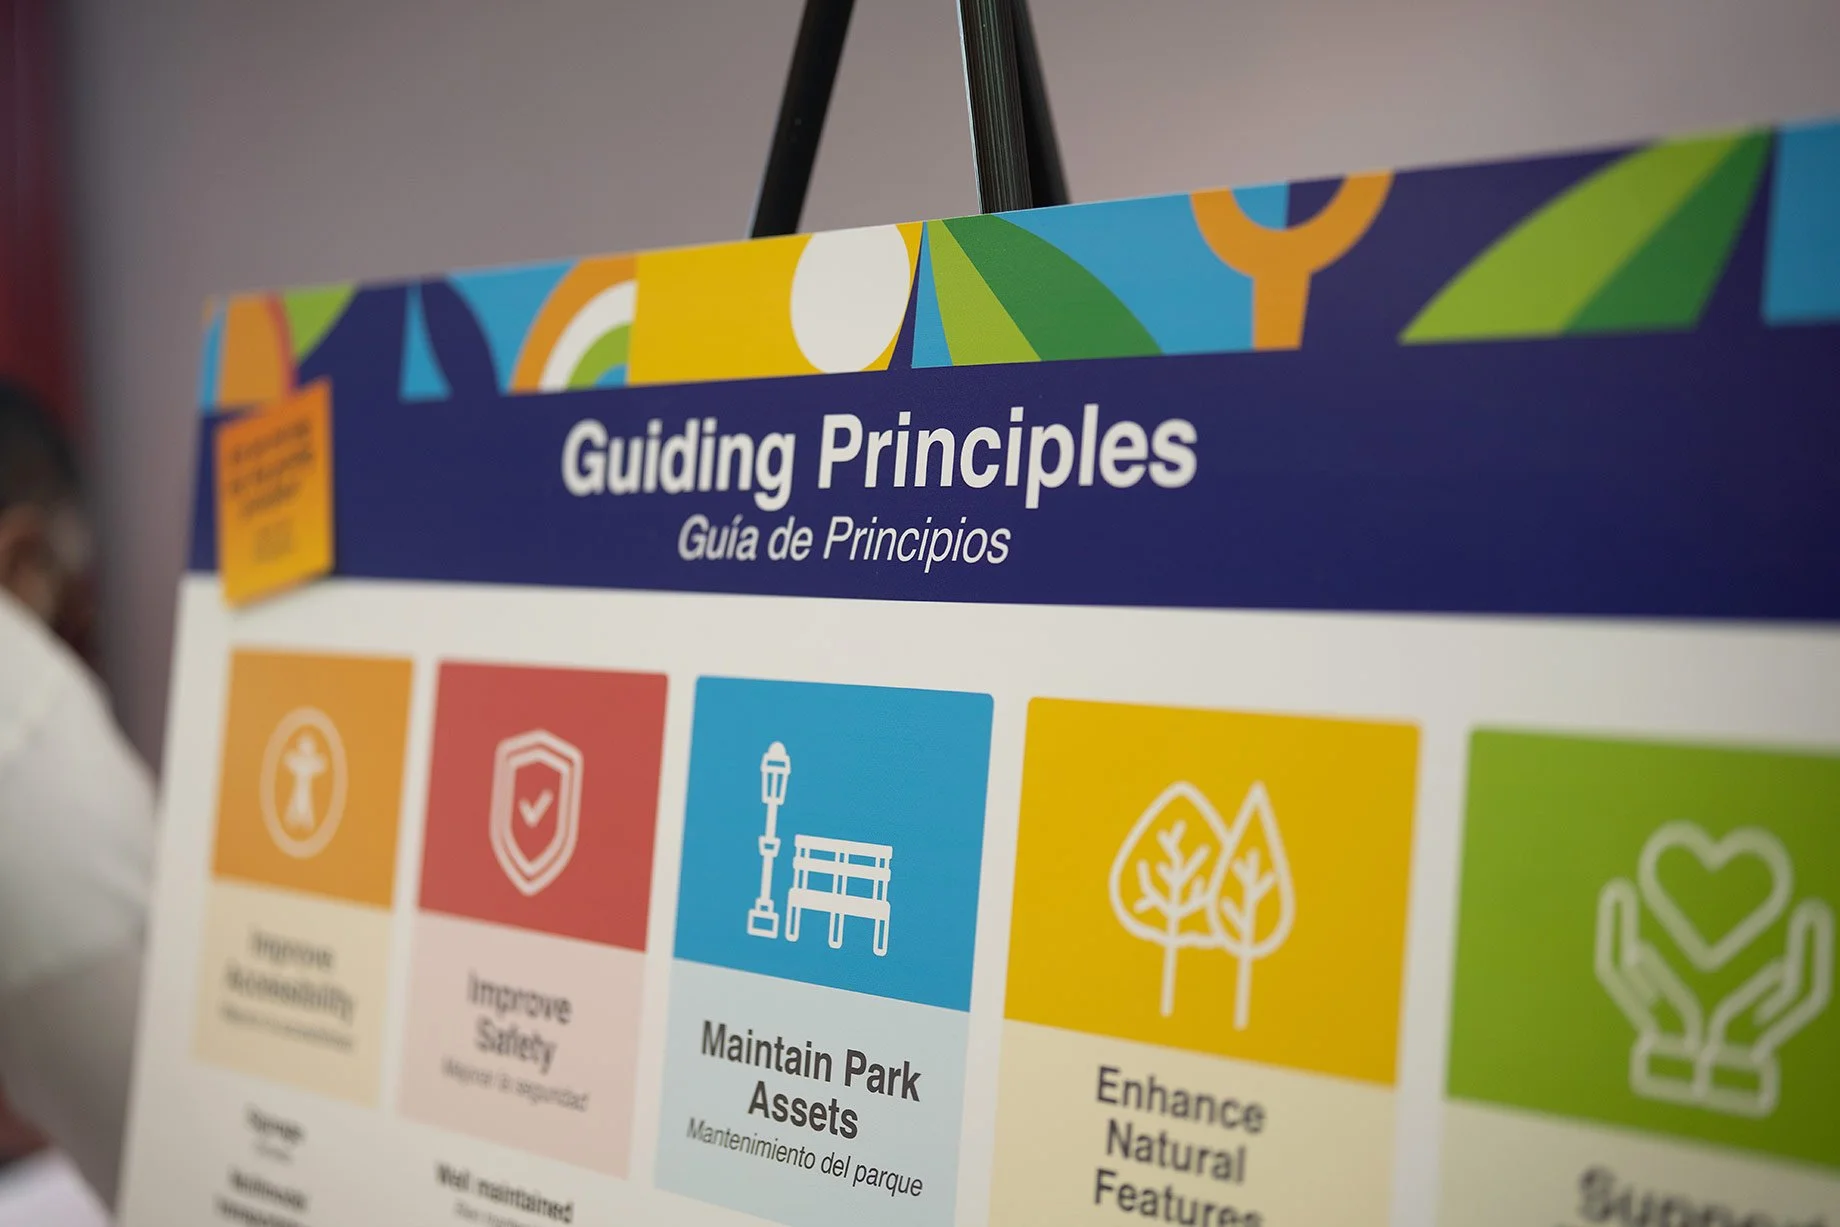
Precinct 4 engaged in a year-long master planning process, incorporating:
22,000 Data points collected
1,000+ Participants in the three major workshops
50 Stakeholder organizations involved
817 Surveys collected
25 Speakouts
15 Stakeholder interviews
5 Focus groups across key community priorities (housing, transit, economic opportunity, county departments, programming/ nature)
7 languages spoken throughout the engagement process
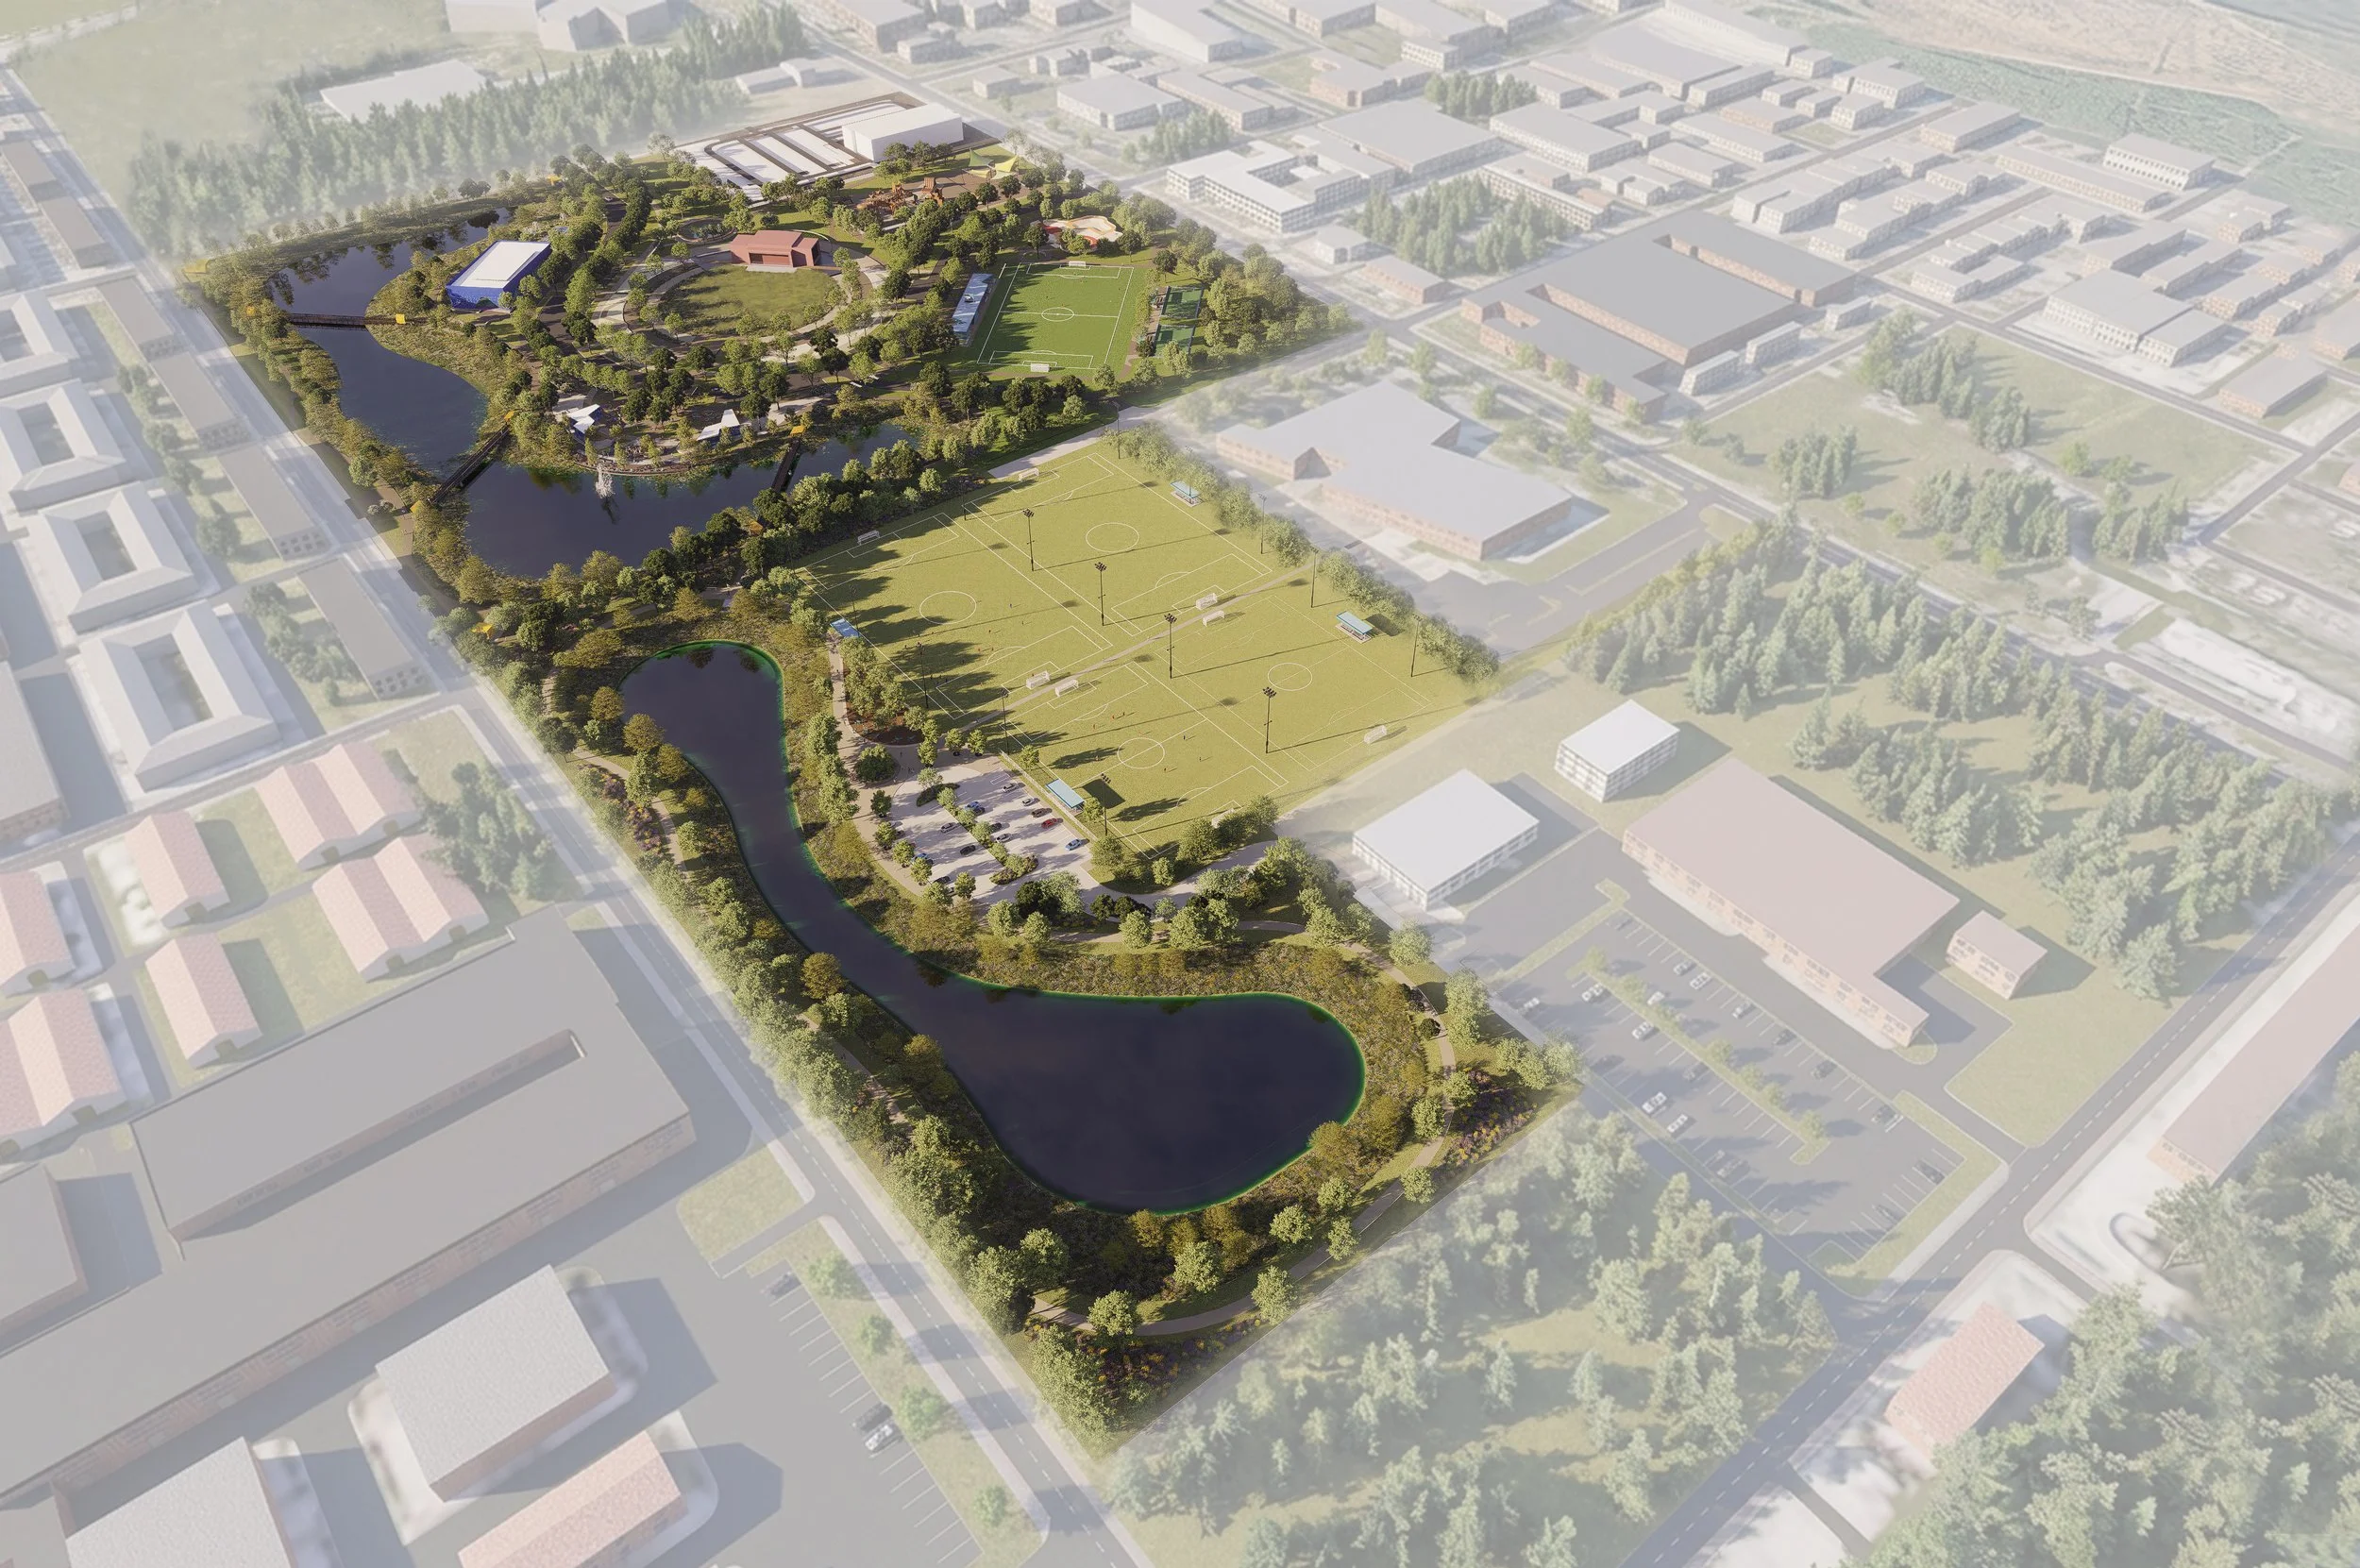
Burnett Bayland Park Interactive Map
Reimagining Burnett Bayland Park
This Transformation Will:
GROW
park space from 35 to 50 acres
CREATE
safe, welcoming spaces for recreation, connection, and culture
DELIVER
critical green infrastructure and combat extreme heat
EXPAND
access to health, nutrition, and economic opportunity
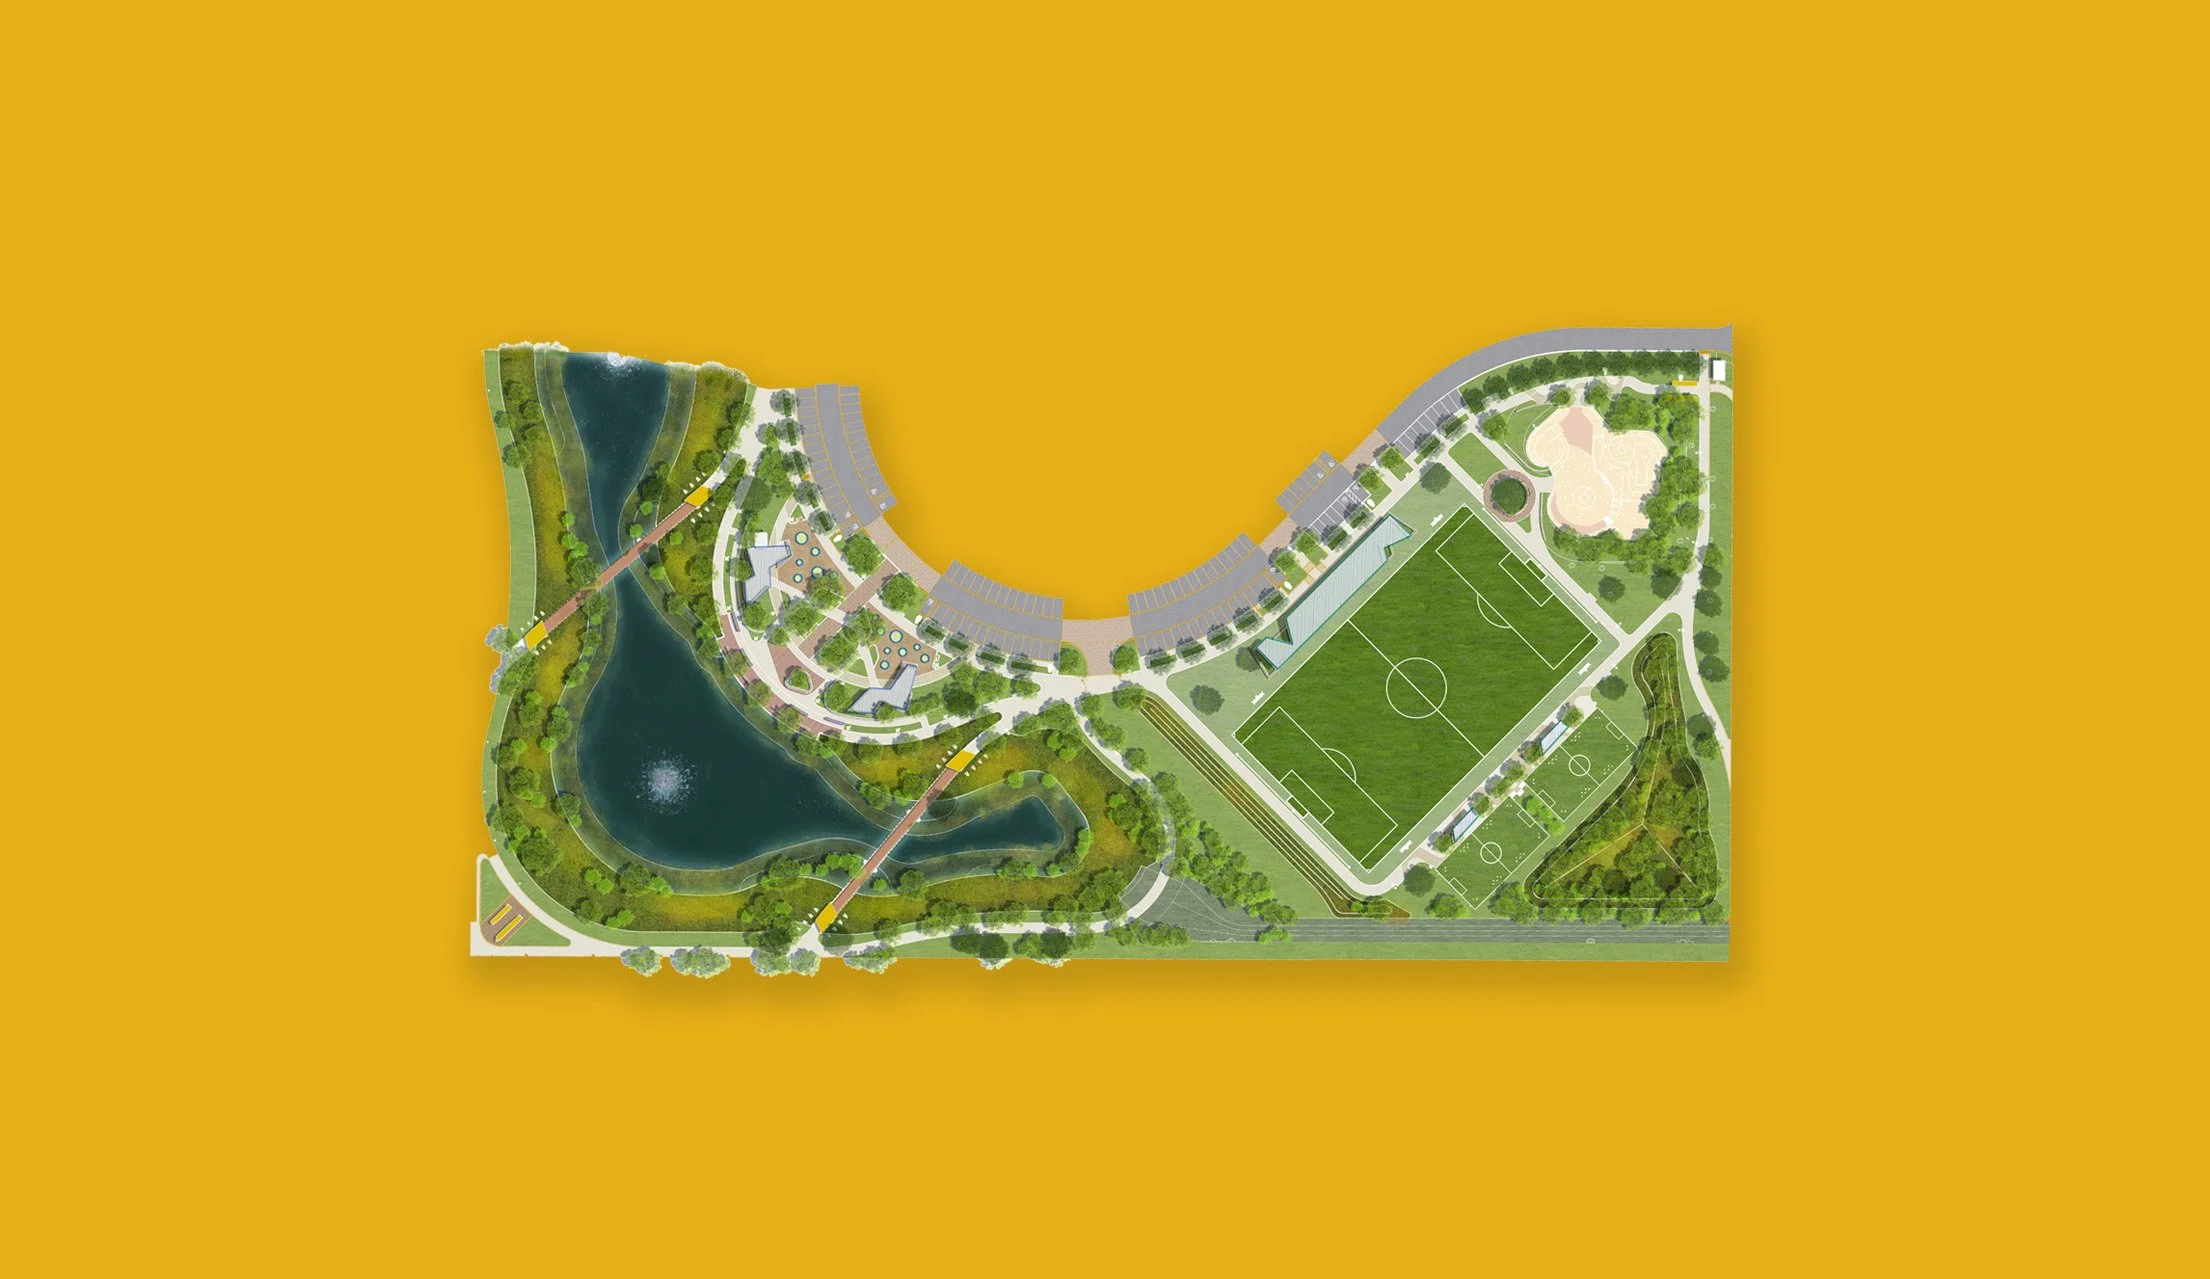
Phase 1
(2025 – 2026)
ENHANCING ACCESS, SAFETY, AND RESILIENCE
Expanded tree canopy to 400 trees to combat extreme heat
Porous surfaces and improved drainage to reduce flooding in the park
Additional park entrances and gateways
Landscaped retention pool for stormwater management
New pedestrian bridges and trails with ample lighting
Boardwalk and community garden
An elite soccer field and soccer pavilion
Community Gardens to promote healthy living
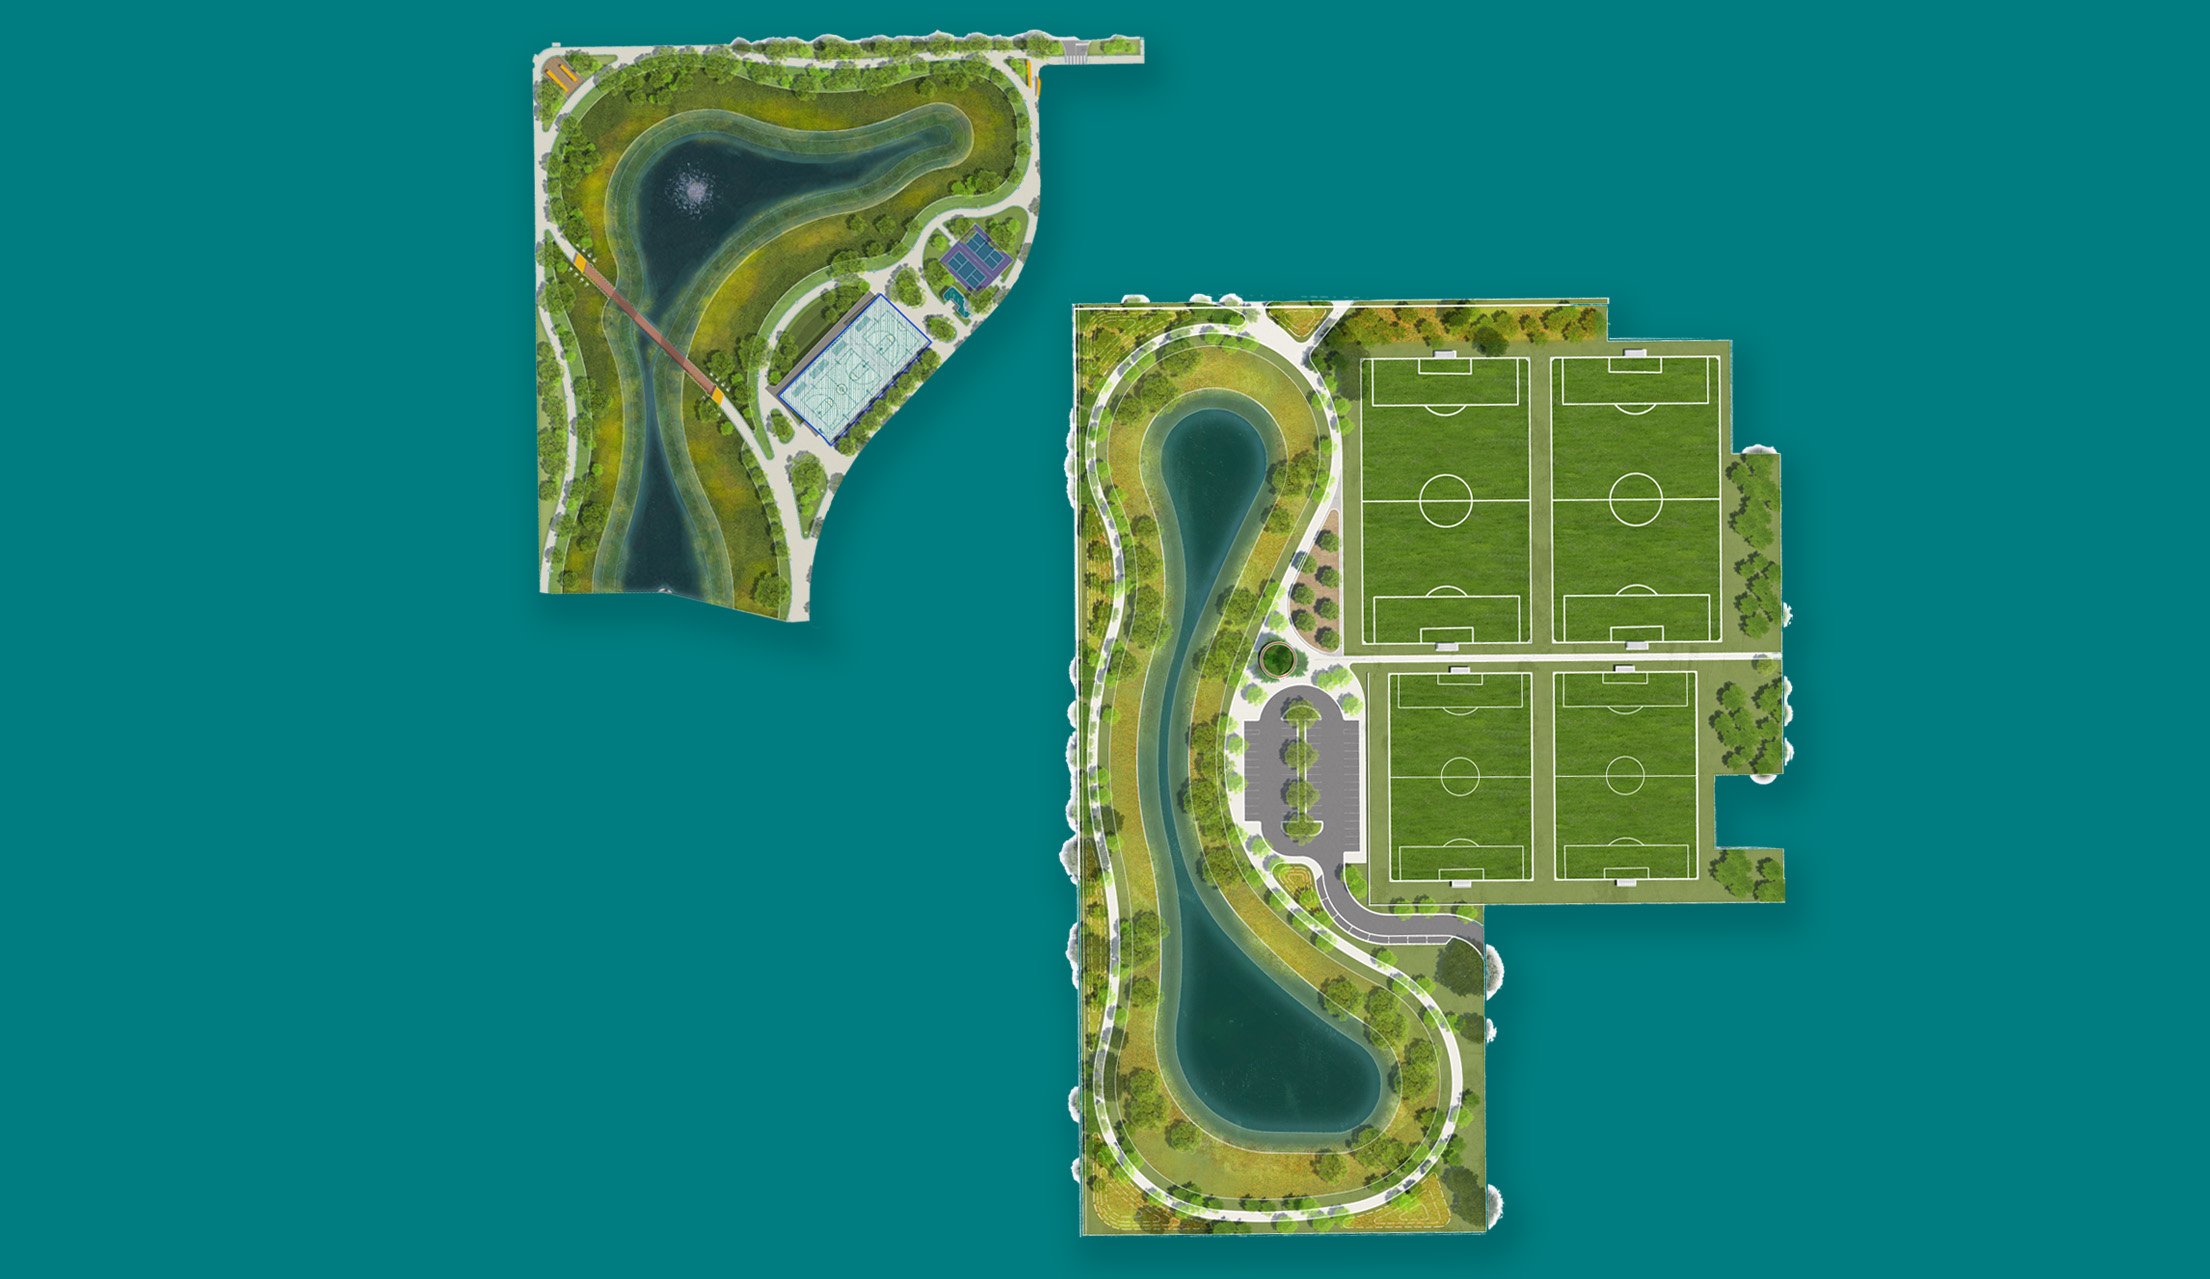
Phase 2
(2027 – 2028)
PROMOTING PEOPLE, PLAY, AND CONNECTION
Soccer fields, pickleball courts, and fitness areas
Basketball pavilion with one full-size and one half-size court and seating
Walking trails and shaded gathering spaces
Increase park acreage by 15 acres
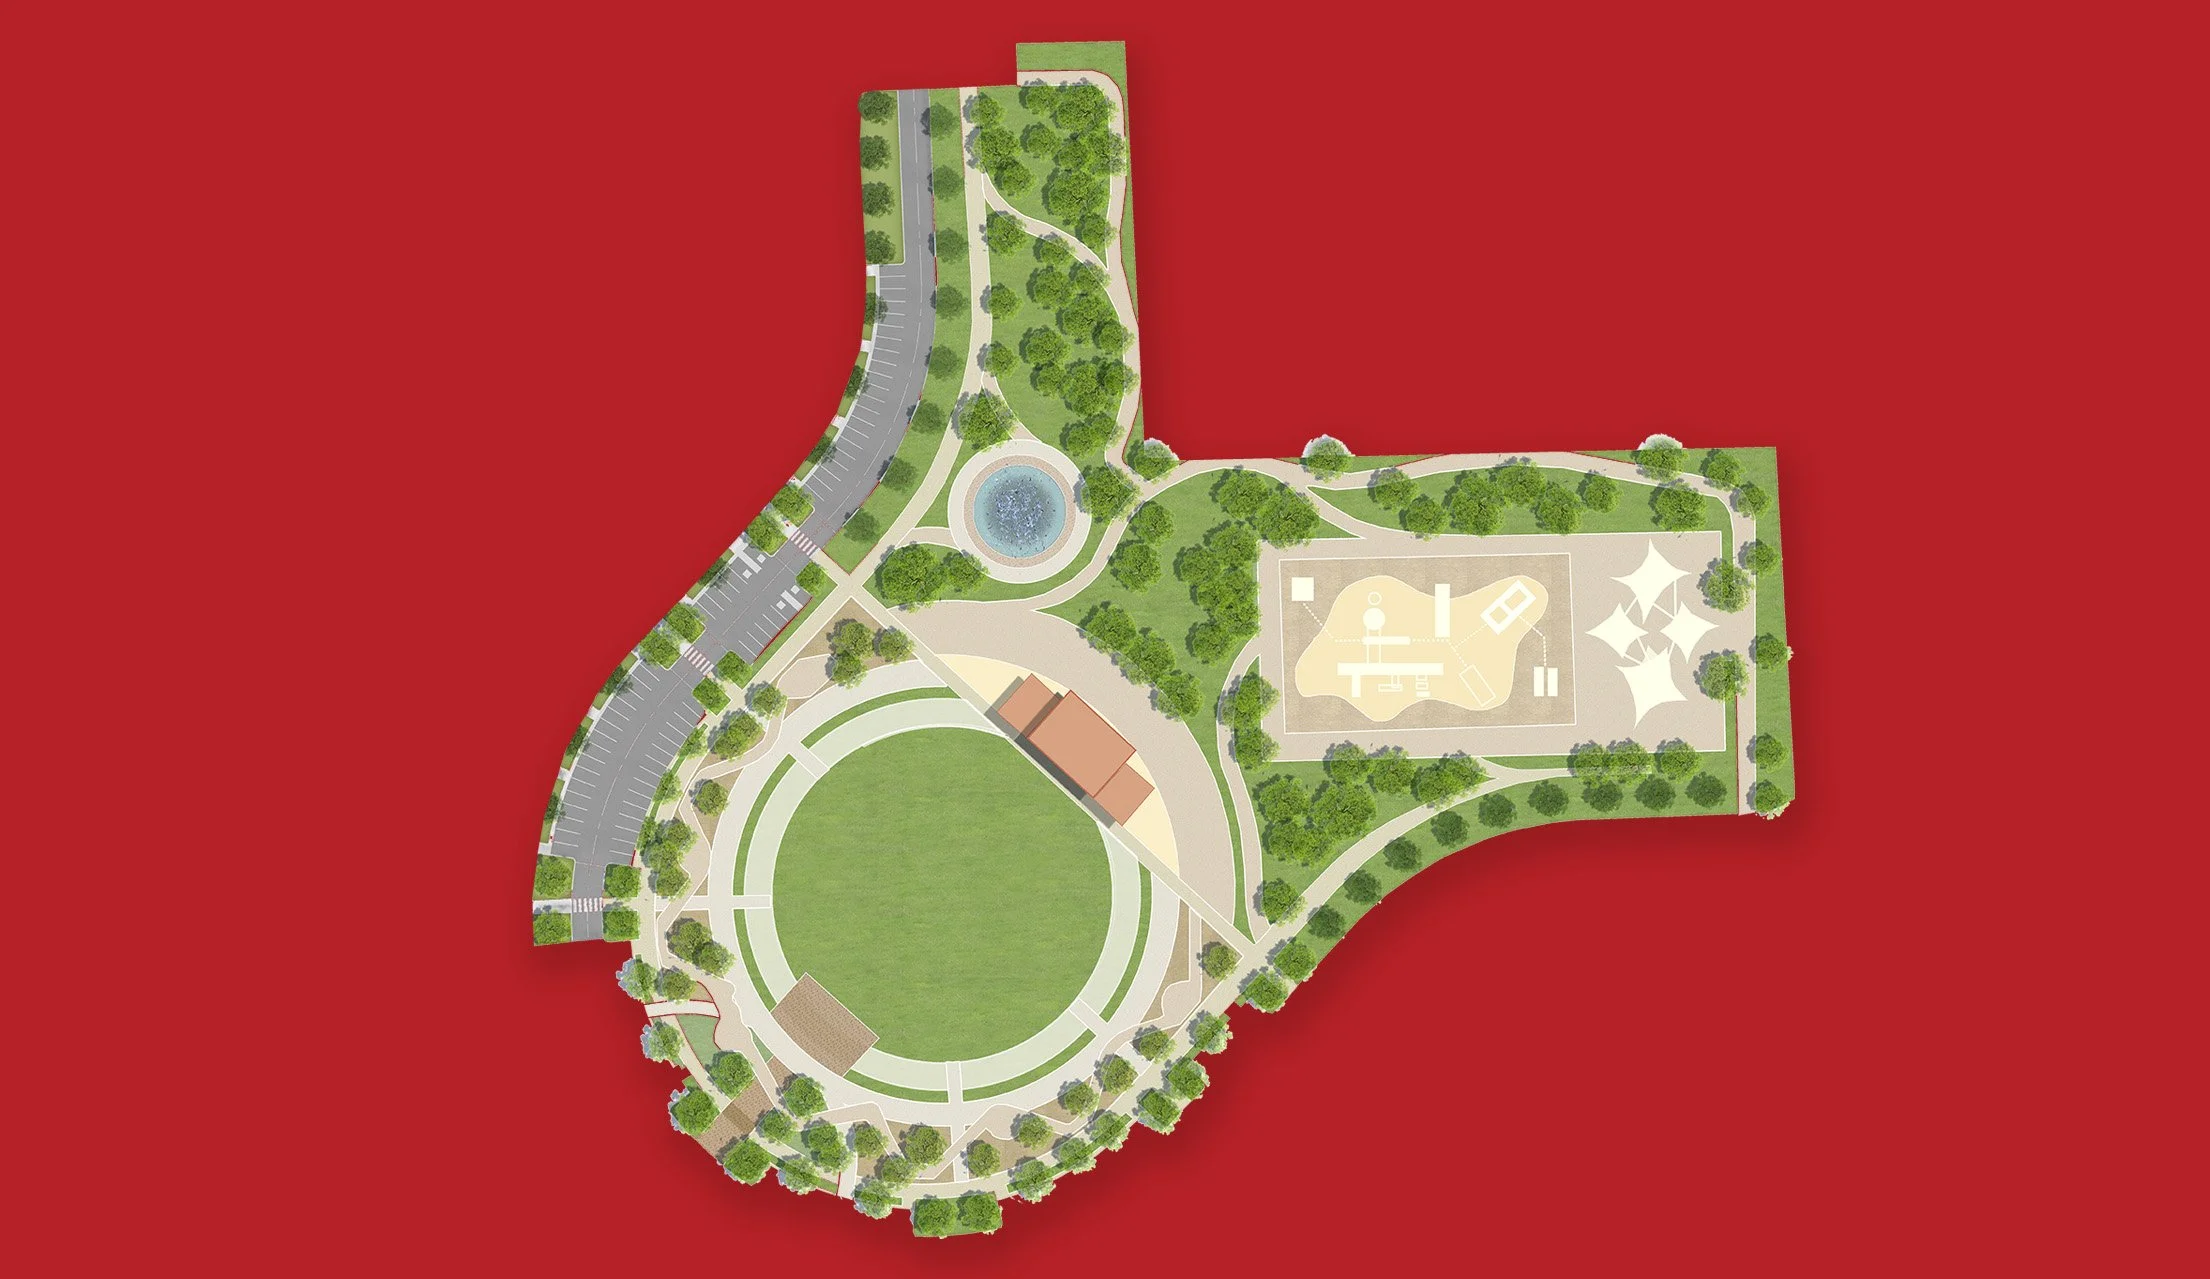
Phase 3
Begins 2029
CELEBRATING COMMUNITY, PROGRESS, AND OPPORTUNITY
An accessible, inclusive playground designed for people of all ages and abilities
Gulfton’s first outdoor pavilion/ amphitheater and event lawn will serve as a hub for cultural expression and community gatherings
A vibrant splash pad to help families beat the Houston heat
Walking trails and shaded gathering spaces
Expand tree canopy to 1,000 trees total